
Just Listed


Address
9423 Braemar Terrace, Charlotte, NC
Price
$ 815,000
Property Attributes
- ID#4403949
- TypeSingle Family
- Listing Status Active
- CountyMECKLENBURG
- CityCharlotte
- AreaMecklenburg County
- NeighborhoodPark Crossing
- Zip28210
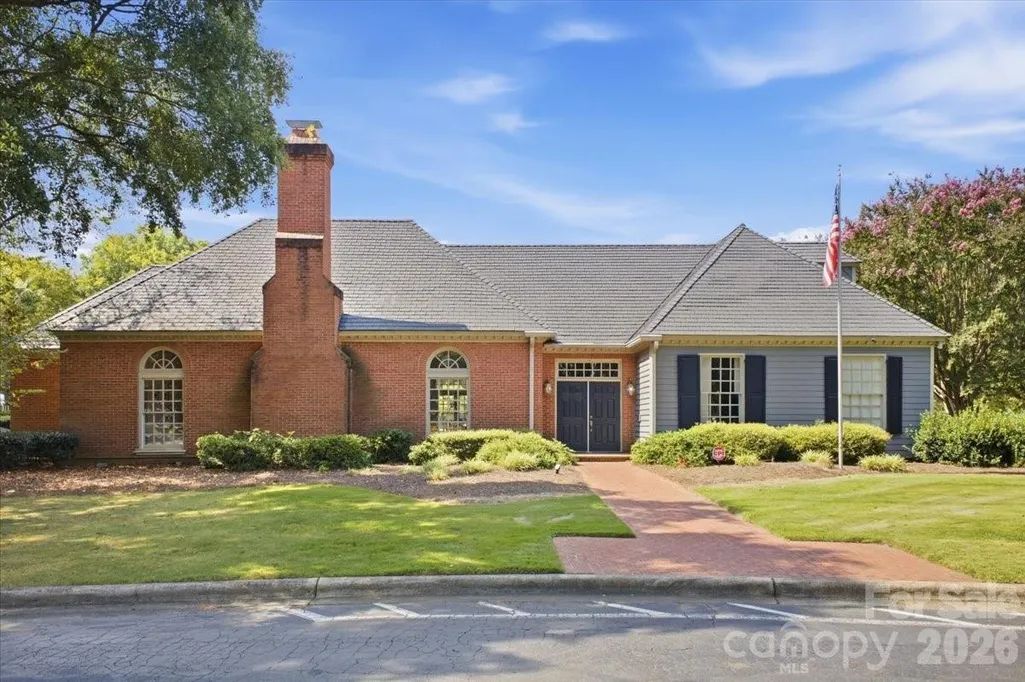
- StyleTraditional
- Year Built1984
- Price$ 815,000
- Bedrooms4
- Full Bathrooms2
- Half Bathrooms1
- Sqr Footage3169
- Lot Size0.63 Acres
Data Source:
Canopy MLS
Property Description
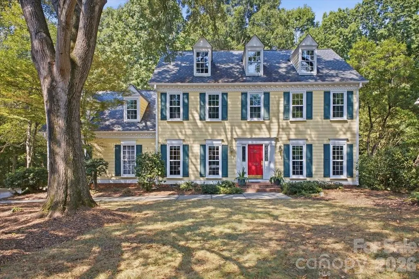
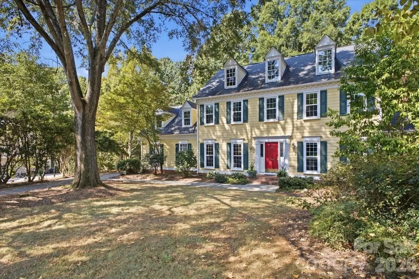
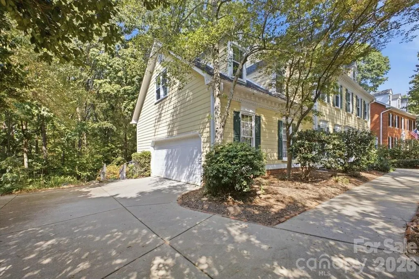
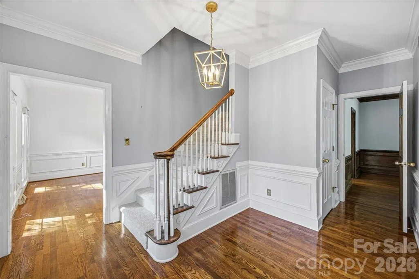
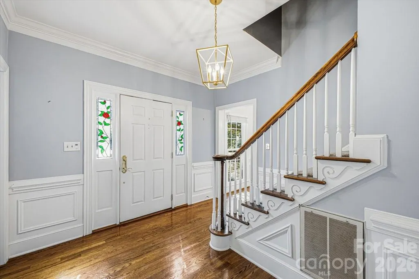
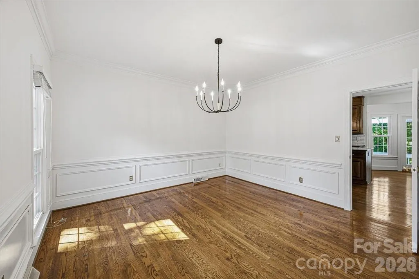
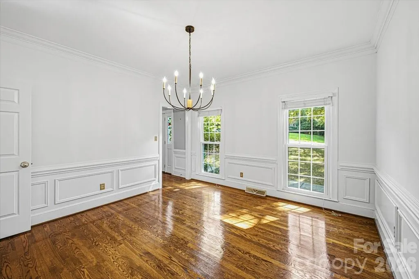
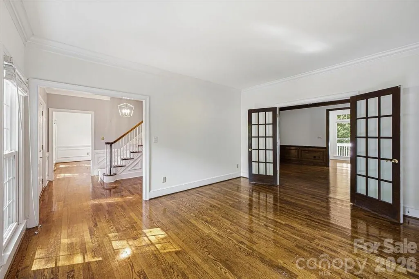
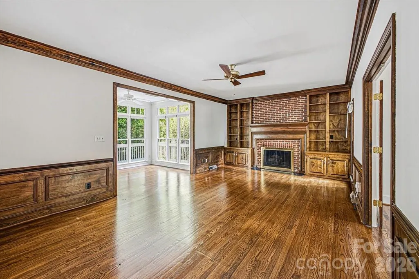
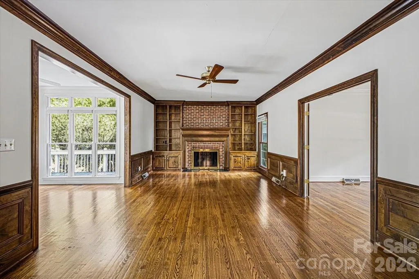
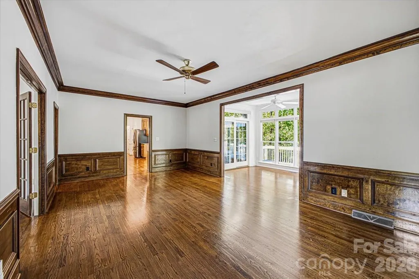
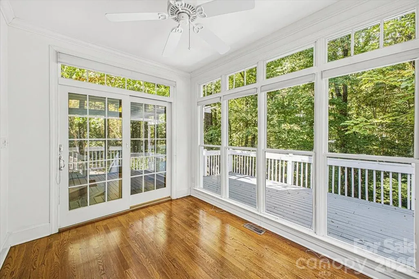
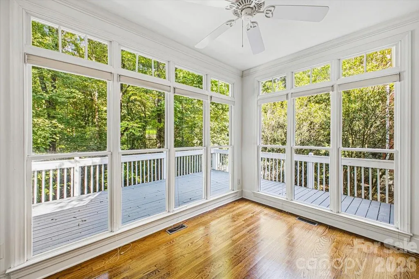
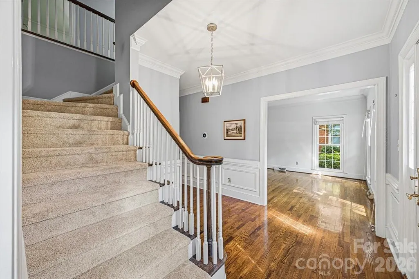
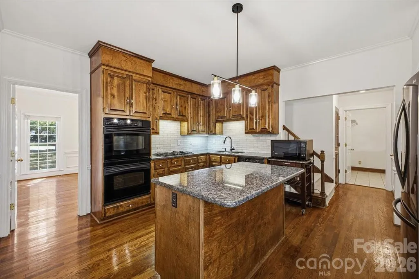
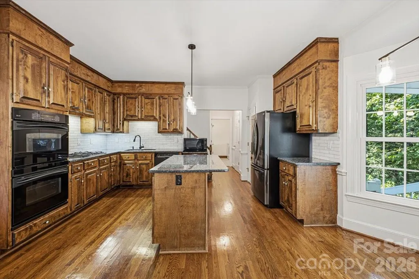
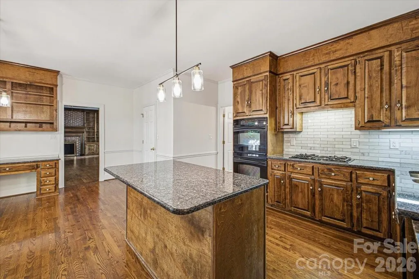
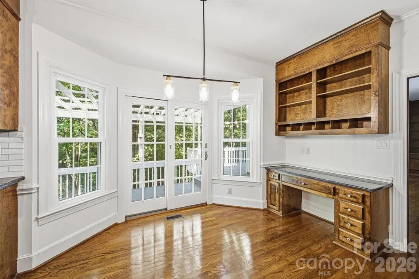
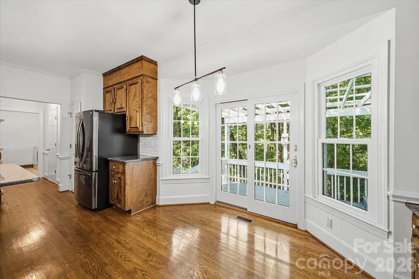
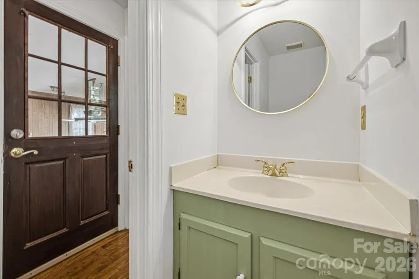
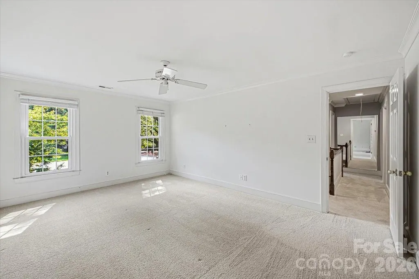
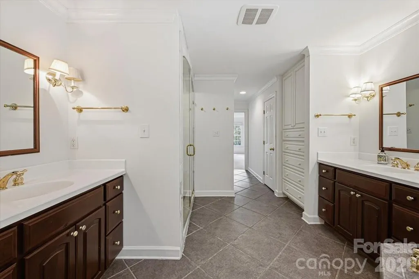
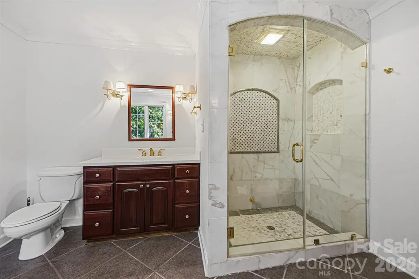
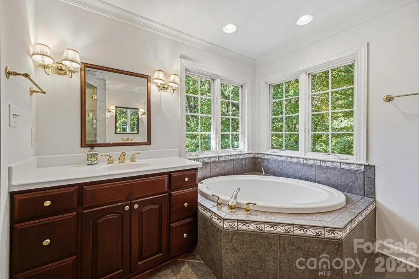
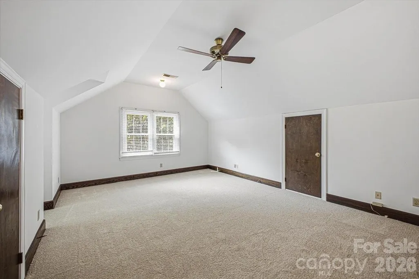
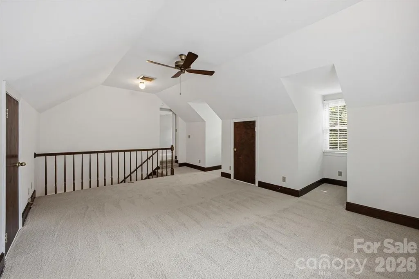
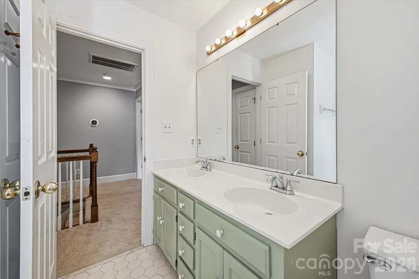
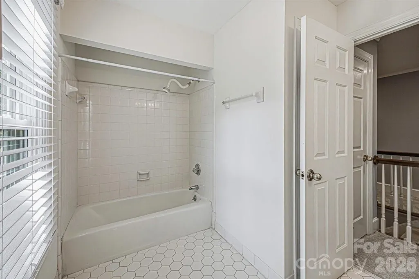
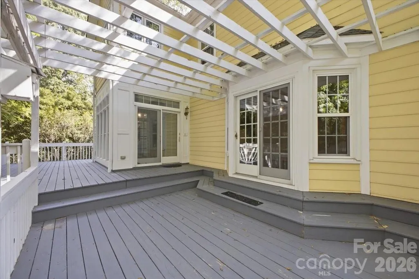
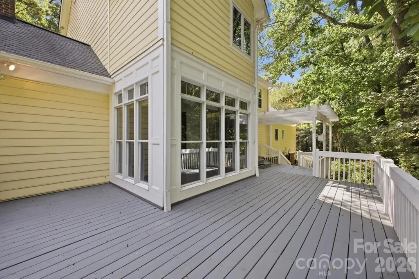
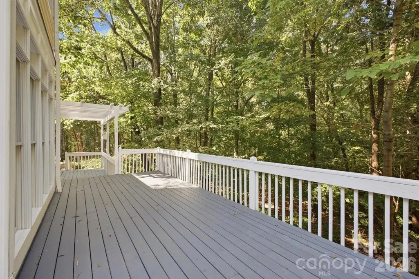
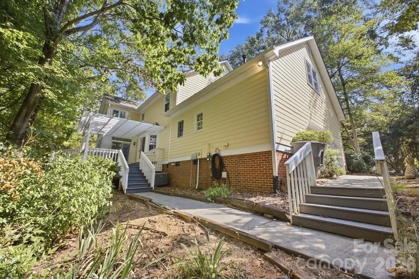
Don't miss this great value in sought-after Park Crossing...classic traditional curb appeal on a quiet, peaceful cul-de-sac. This custom Dennis Hughes-built home delivers unmatched quality in a sought-after neighborhood setting. Offering 4 bedrooms, 2.5 bathrooms, and 3,169 sq. ft. of well-planned space, the home welcomes you with gorgeous hardwood floors throughout the main level and brand new carpet upstairs. Inside, enjoy spacious formal and casual living areas centered around a cozy fireplace—a solid, beautifully built canvas ready for your modern personal touches. The upper level features a primary suite complete with steam shower, garden tub and cedar-lined built in cabinets. Three generous guest rooms and a massive bonus room w/rear stairs round out this practical floor plan. The backyard offers a unique, low-maintenance benefit: a densely wooded setting that slopes down toward the Little Sugar Creek greenway. With no grass to mow, enjoy complete mountain-like seclusion, bird & deer watching, and pristine natural views right from your window. Park Crossing neighborhood is convenient to top dining, shopping, schools and everyday amenities! *Fireplace sold as-is, no known problems. **Park Crossing Rec Club memberships available for an additional fee. More info at pcrecclub.com
| Elementary School | Middle School | High School |
|---|---|---|
| Smithfield Elementary School | Quail Hollow Middle School | South Mecklenburg High School |
| Price History | |
|---|---|
| 9/21/2026 | Listed $815,000 |
General Features
| Living Area | 3169 |
|---|---|
| Sewer | Public Sewer |
| Heating | Forced Air,Natural Gas |
| Cooling | Ceiling Fan(s),Central Air |
| Utilities | Cable Available,Electricity Connected,Fiber Optics,Natural Gas,Satellite Internet Available,Underground Power Lines |
| Roof | Architectural Shingle |
| Appliances | Dishwasher,Disposal,Double Oven,Down Draft,Dryer,ENERGY STAR Qualified Washer,ENERGY STAR Qualified Dryer,ENERGY STAR Qualified Refrigerator,Exhaust Fan,Gas Cooktop,Ice Maker,Microwave,Refrigerator w |
| Development Status | Completed |
| HOA Fee | 640 |
| Garage Spaces | 2 |
| Patio/Porch Features | Deck |
| Architectural Style | Traditional |
| Security Features | Smoke Detector(s) |
| Construction Materials | Hardboard Siding |
| Year Built | 1984 |
| View | Year Round |
| Levels | Two |
| Property Subtype | Single Family Residence |
| Parcel Number | 207-251-19 |
| Waterfront Features | None |
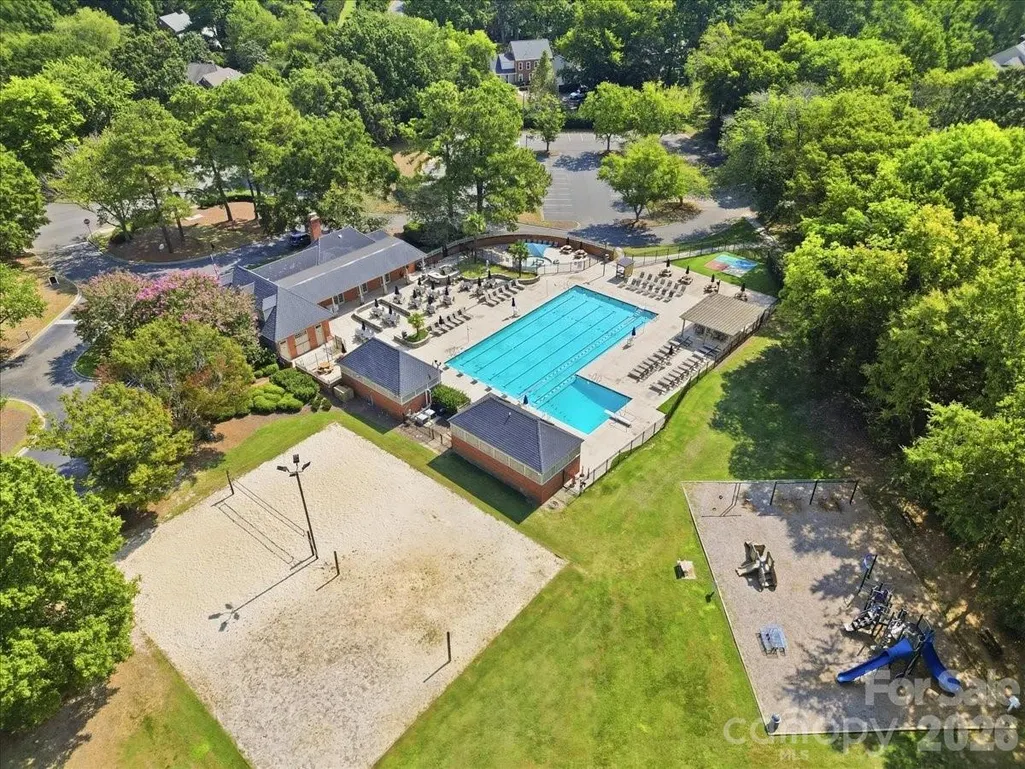
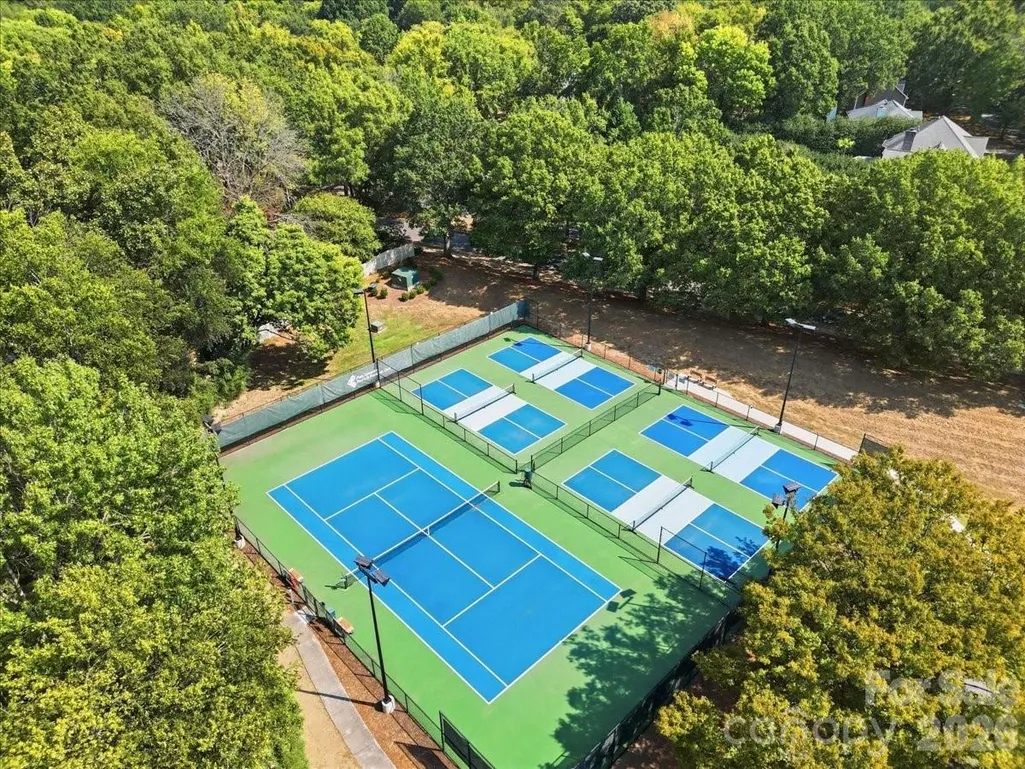
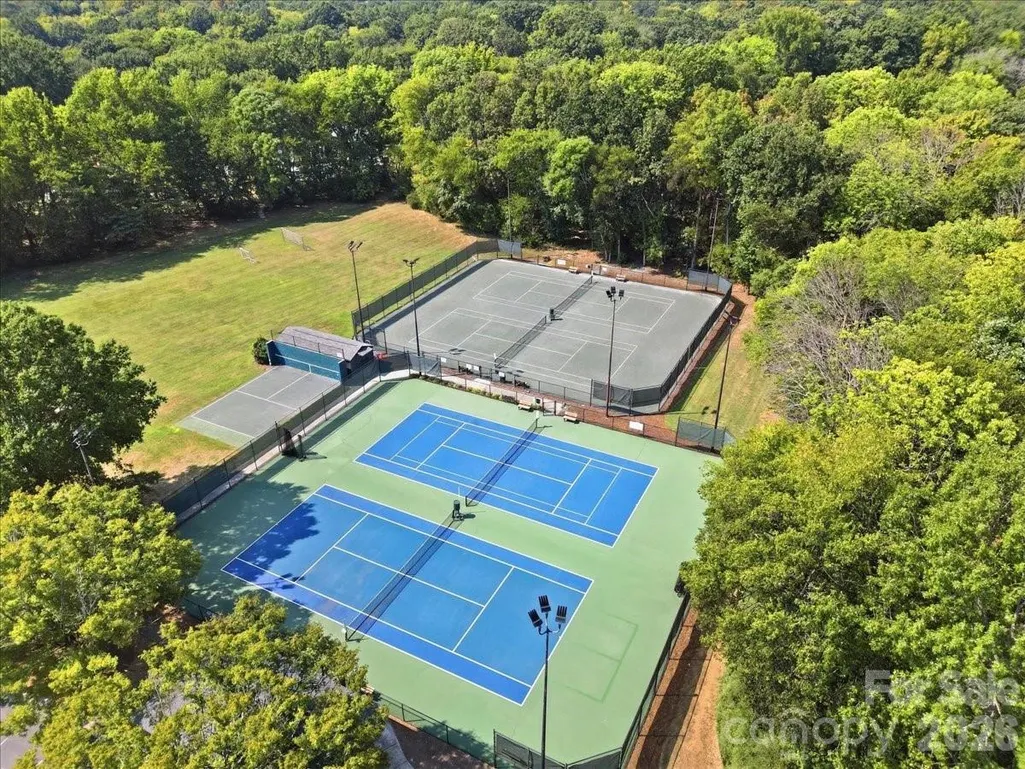
| Community Features | Clubhouse,Outdoor Pool,Pickleball,Playground,Sidewalks,Street Lights,Tennis Court(s),Other |
| Assoc Fee Paid Per | Annually |
| County | Mecklenburg |
| New Construction | No |
| Property Type | Residential |
| HOA | Yes |
| Subdivision Name | Park Crossing |
| Garage Y/N | Yes |
| Full Baths | 2 |
| High School | South Mecklenburg |
| City | Charlotte |
| Association Name | Park Crossing Owners Assoc |
| Senior Community Y/N | No |
| Lot Size Units | Acres |
| Carport Y/N | No |
| Elementary School | Smithfield |
| Middle/Junior High School | Quail Hollow |
| Additional Parcels Y/N | No |
| Builder Name | Dennis Hughes |
| Standard Status | Active |
| CAR_HOASubjectTo | Required |
| Construction Type | Site Built |
| Restrictions | Architectural Review,Subdivision |
| Tax Assessed Value | 712300 |
| Listing Terms | Cash,Conventional |
Interior Features
| Interior Amenities | Attic Stairs Pulldown,Entrance Foyer,Kitchen Island,Pantry,Walk-In Closet(s) |
|---|---|
| Flooring | Carpet,Tile,Wood |
| Fireplace Features | Family Room,Gas Log |
| Basement (Y/N) | No |
| Window Features | Insulated Window(s),Window Treatments |
| Fireplace Y/N | Yes |
| Above Grade Finished Area | 3169 |
| Half Baths | 1 |
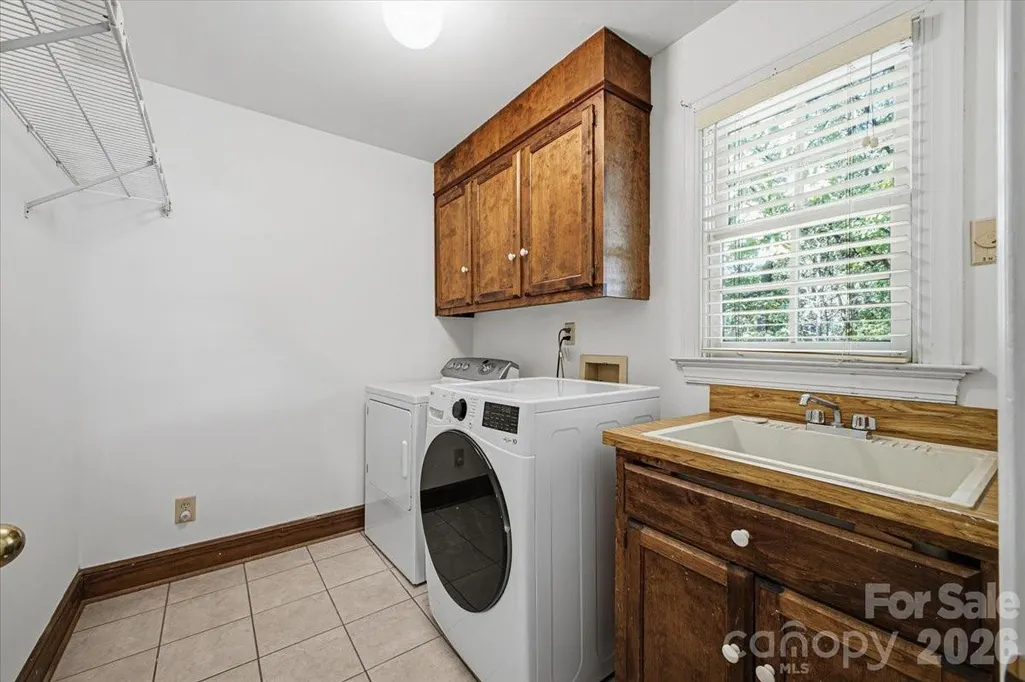
| Laundry Features | Electric Dryer Hookup,Inside,Laundry Room,Main Level,Sink,Washer Hookup |
| Total Bedrooms | 4 |
| Total Baths | 3 |
| SqFt Main | 1533 |
| SqFt Upper | 1636 |
Exterior Features
| Exterior Amenities | In-Ground Irrigation |
|---|---|
| Parking Features | Driveway,Attached Garage,Garage Door Opener,Garage Faces Side |
| Lot Features | Cul-De-Sac,Rolling Slope,Wooded |
| Water Source | City |
| Lot Size Area | 0.63 |
| Foundation Details | Crawl Space |
| Road Surface Type | Concrete,Paved |
| Door Features | French Doors,Pocket Doors,Sliding Doors |
| Road Responsibility | Publicly Maintained Road |
| Main Level Garage YN | Yes |
Amenities
- Foreclosure
- Views
- Short Sale
- New Construction
- Adult 55+
- Lease To Own
- No HOA Fees
- Furnished
- Primary On Main
- Air Conditioning
- Seller Finance
- Green
- Fixer Upper
- Horse
- Golf
- Fireplace
- Deck
- Garage
- Basement
- Pool
Property vs Single Family Average in 28210
Price
Year Built


