
Just Listed

Address
411 Haven Avenue, Fort Mill, SC
Price
$ 949,000
Property Attributes
- ID#4425938
- TypeSingle Family
- Listing Status Active
- CountyYORK
- CityFort Mill
- AreaYork County
- NeighborhoodCarolina Orchards
- Zip29715
- StyleTransitional
- Year Built2019
- Price$ 949,000
- Bedrooms3
- Full Bathrooms3
- Half Bathrooms1
- Sqr Footage3495
- Lot Size0.23 Acres
Data Source:
Canopy MLS
Property Description
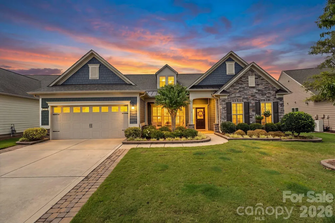
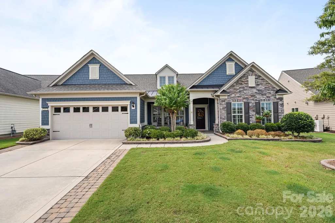
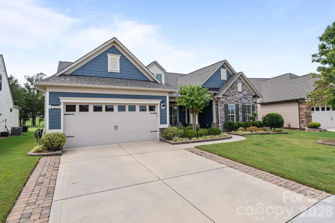
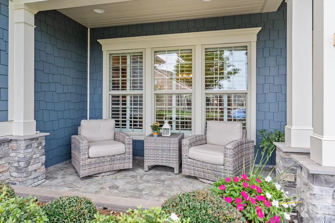
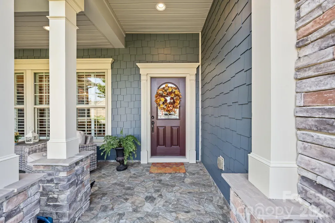
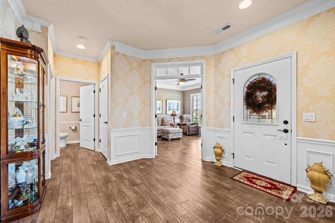
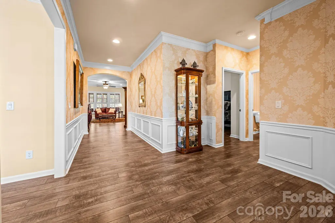
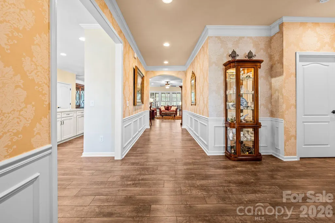
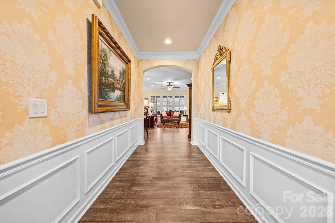
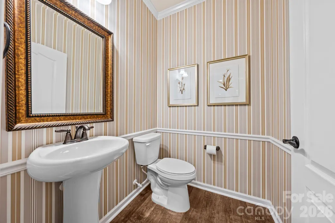
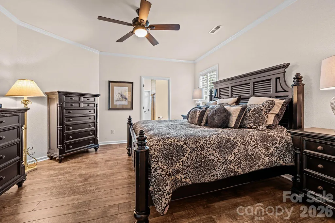
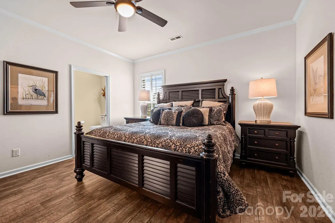
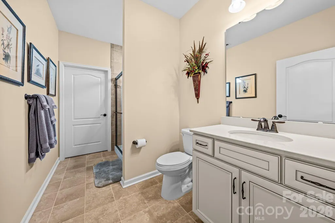
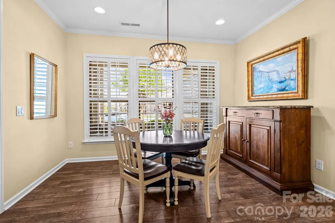
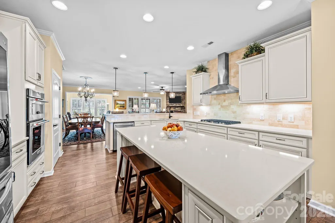
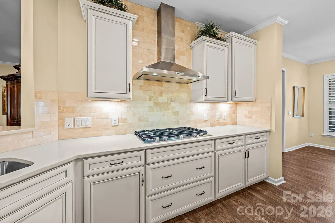
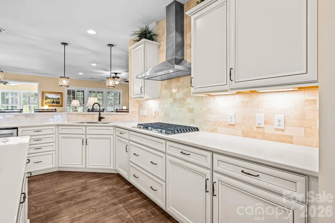
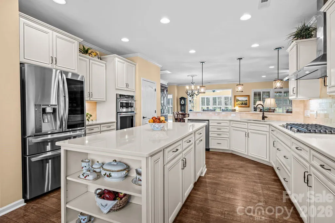
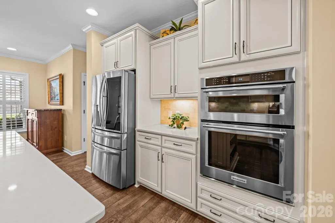
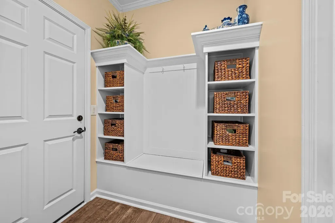
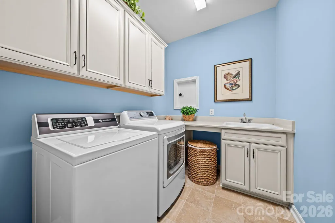
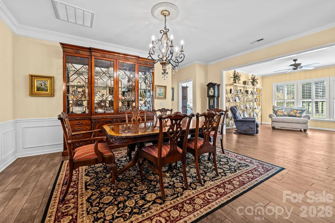
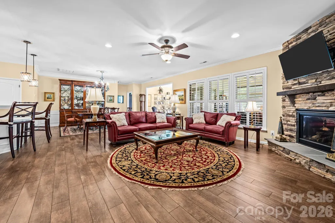
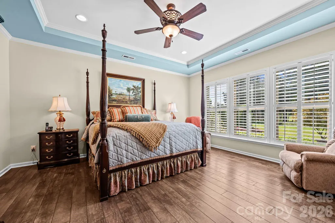
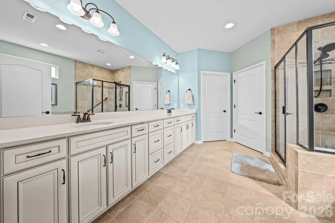
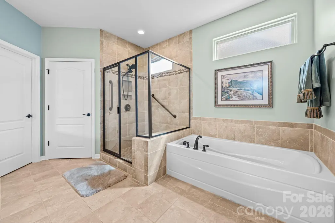
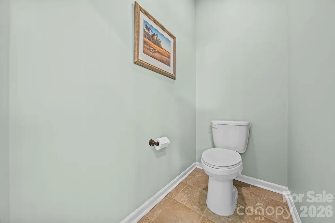
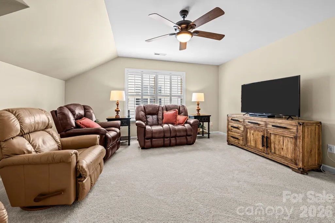
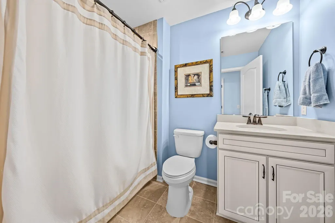
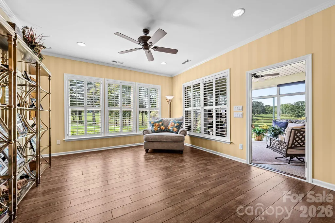
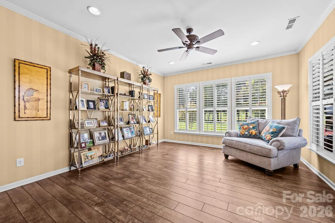
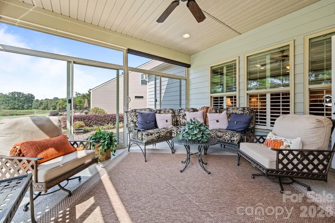
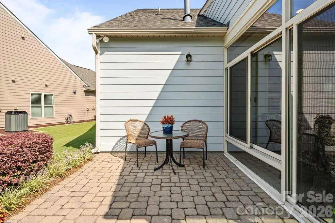
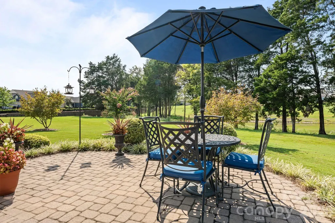
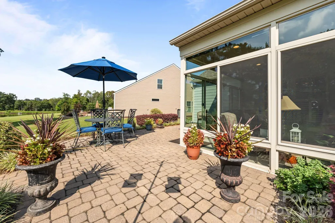
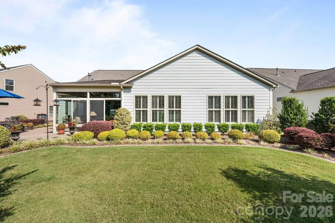
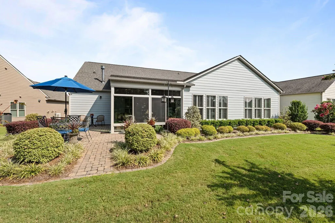
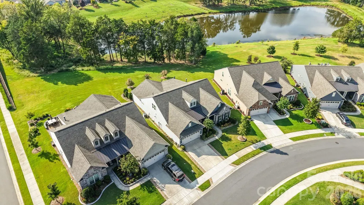
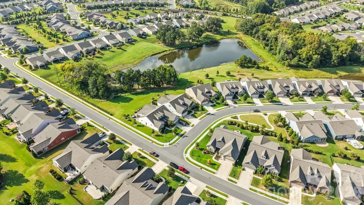
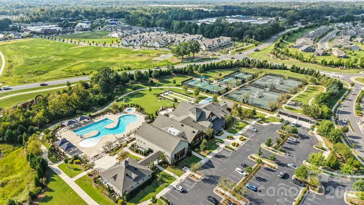
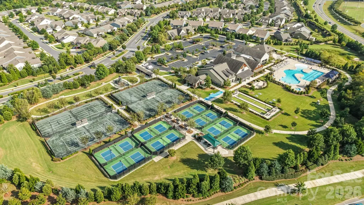
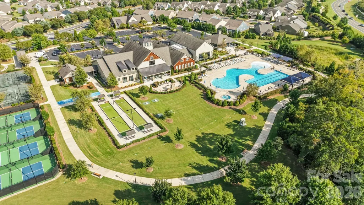
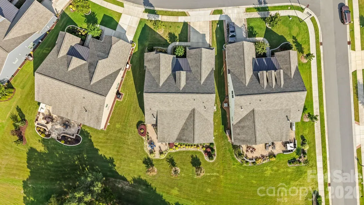
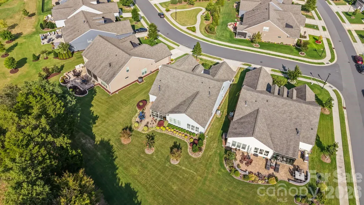
Welcome to luxury in the desirable 55+ active adult community of Carolina Orchards Village M! Located on the community pond, this impressive home boasts 3,495 finished square feet of living space designed for comfort, entertaining, and seamless everyday living. Property Highlights Spacious Main Floor: The expansive primary suite offers a private retreat featuring an impressive spa-like en-suite bath and a massive walk-in closet. A secondary main-floor bedroom suite and a dedicated office space provide ample room for guests or working from home. The spacious den opens to the 3-season sunroom. A fully functional mudroom with drop zone as you enter from the garage. Gourmet Kitchen & Dining: Centrally located kitchen with an adjoining breakfast nook and formal dining room, ideal for holiday gatherings and daily dining alike. Light-Filled Sunroom & Living Spaces: Cozy up in the large living room featuring a fireplace, or relax year-round in the bright, dedicated sunroom overlooking the backyard. Versatile Upper Level: Features a broad family/loft room, a third bedroom, a full bath, and extra storage area—perfect for visiting family or a hobby room. Outdoor & Storage Space: Includes an oversized 2-car garage with high-capacity storage capability and room for a golf cart! Upgrades Galore: - Exclusive pond location - Enclosed Sunroom - Plantation shutters - Custom closet storage - Finished garage floors - Additional Landscaping - Sprinkler system - Hard scape paver patios and flagstone front porch - New HVAC Compressor - Village M location Nestled in Carolina Orchards, residents enjoy top-tier resort-style amenities, including a state-of-the-art clubhouse, indoor and outdoor pools, fitness facilities, tennis and pickleball courts, and a vibrant schedule of community activities. Enjoy low-maintenance living at its finest!
| Elementary School | Middle School | High School |
|---|---|---|
| Springfield Elementary School | Springfield Middle School | Nation Ford High School |
| Price History | |
|---|---|
| 9/18/2026 | Listed $949,000 |
General Features
| Living Area | 3495 |
|---|---|
| Sewer | County Sewer |
| Heating | Central |
| Cooling | Ceiling Fan(s),Central Air,Electric |
| Utilities | Cable Available,Electricity Connected,Natural Gas |
| Roof | Architectural Shingle |
| Appliances | Dishwasher,Disposal,Exhaust Hood,Gas Cooktop,Tankless Water Heater,Wall Oven |
| Zoning | RIO |
| HOA Fee | 321 |
| Garage Spaces | 2 |
| Patio/Porch Features | Front Porch,Patio,Rear Porch |
| Architectural Style | Transitional |
| Construction Materials | Brick Partial,Fiber Cement,Stone Veneer |
| Year Built | 2019 |
| Levels | One and One Half |
| Property Subtype | Single Family Residence |
| Parcel Number | 020-21-06-034 |
| Community Features | Fifty Five and Older,Business Center,Clubhouse,Dog Park,Fitness Center,Game Court,Hot Tub,Indoor Pool,Outdoor Pool,Pickleball,Picnic Area,Playground,Pond,Sidewalks,Sport Court,Street Lights,Tennis Co |
| Assoc Fee Paid Per | Monthly |
| County | York |
| New Construction | No |
| Property Type | Residential |
| HOA | Yes |
| Subdivision Name | Carolina Orchards |
| Garage Y/N | Yes |
| Full Baths | 3 |
| High School | Nation Ford |
| City | Fort Mill |
| Association Name | CAMS |
| Senior Community Y/N | Yes |
| Lot Size Units | Acres |
| Carport Y/N | No |
| Elementary School | Springfield |
| Middle/Junior High School | Springfield |
| Additional Parcels Y/N | No |
| Virtual Tour | https://youriguide.com/411_haven_ave_fort_mill_sc |
| Standard Status | Active |
| CAR_HOASubjectTo | Required |
| Construction Type | Site Built |
| Restrictions | Architectural Review |
| Tax Assessed Value | 706900 |
| Virtual Tour | https://youriguide.com/411_haven_ave_fort_mill_sc |
| Listing Terms | Cash,Conventional,FHA,VA Loan |
Interior Features
| Interior Amenities | Drop Zone,Entrance Foyer,Kitchen Island,Pantry,Split Bedroom,Walk-In Closet(s),Walk-In Pantry |
|---|---|
| Flooring | Carpet,Laminate,Tile |
| Fireplace Features | Gas,Gas Log,Living Room |
| Basement (Y/N) | No |
| Window Features | Insulated Window(s) |
| Fireplace Y/N | Yes |
| Above Grade Finished Area | 3495 |
| Half Baths | 1 |
| Laundry Features | Laundry Room,Main Level,Sink |
| Total Bedrooms | 3 |
| Total Baths | 4 |
| SqFt Main | 2809 |
| SqFt Garage | 526 |
| SqFt Upper | 686 |
| Bedroom | 2 |
Exterior Features
| Exterior Amenities | In-Ground Irrigation,Lawn Maintenance |
|---|---|
| Parking Features | Driveway,Attached Garage,Garage Door Opener,Garage Faces Front |
| Lot Features | Level,Pond(s) |
| Water Source | County Water |
| Lot Size Area | 0.23 |
| Foundation Details | Slab |
| Lot Dimensions | 61' x 136' x 93' x 128' |
| Road Surface Type | Concrete,Paved |
| Road Responsibility | Publicly Maintained Road |
| Main Level Garage YN | Yes |
Amenities
- Foreclosure
- Views
- Short Sale
- New Construction
- Adult 55+
- Lease To Own
- No HOA Fees
- Furnished
- Primary On Main
- Air Conditioning
- Seller Finance
- Green
- Fixer Upper
- Horse
- Golf
- Fireplace
- Deck
- Garage
- Basement
- Pool
Property vs Single Family Average in 29715
Price
Year Built


