
Open House Sat, Nov 14th 12:00 PM - 02:00 PM
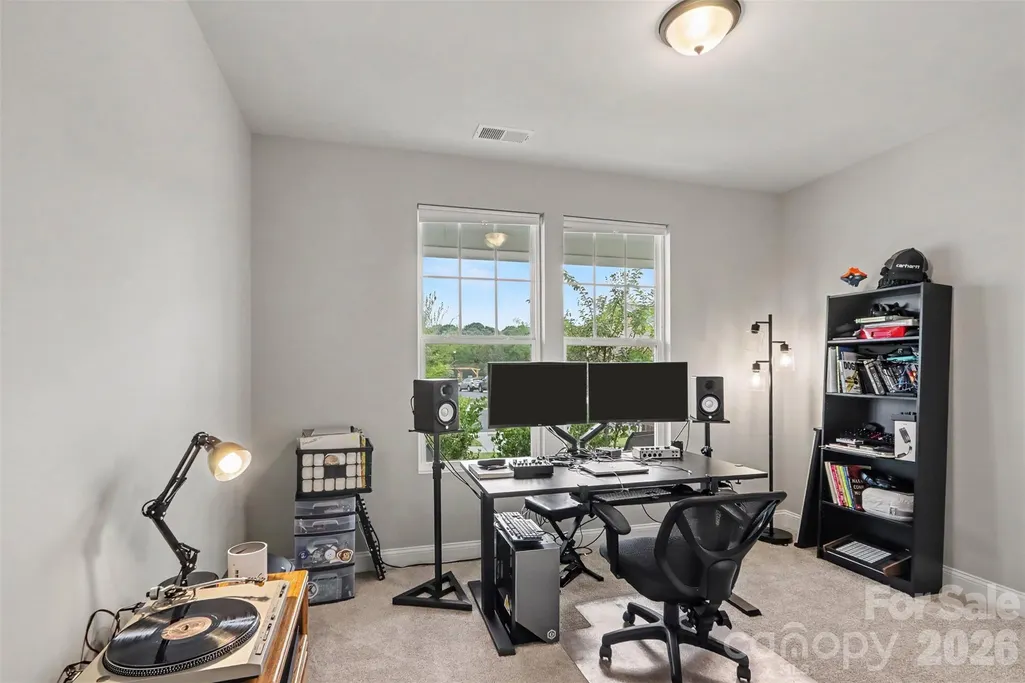
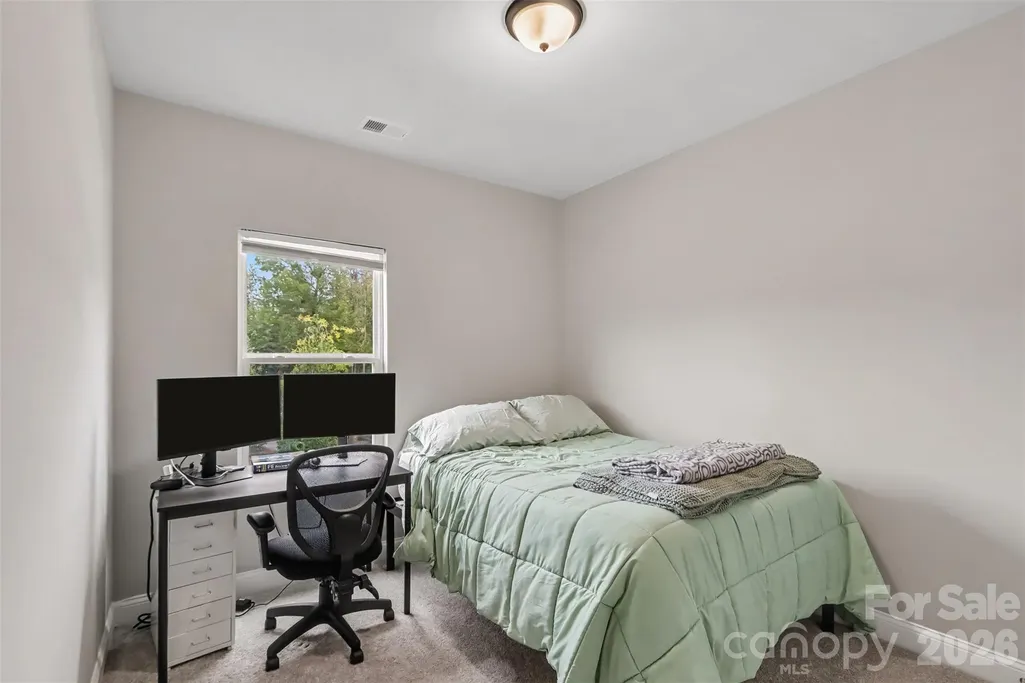
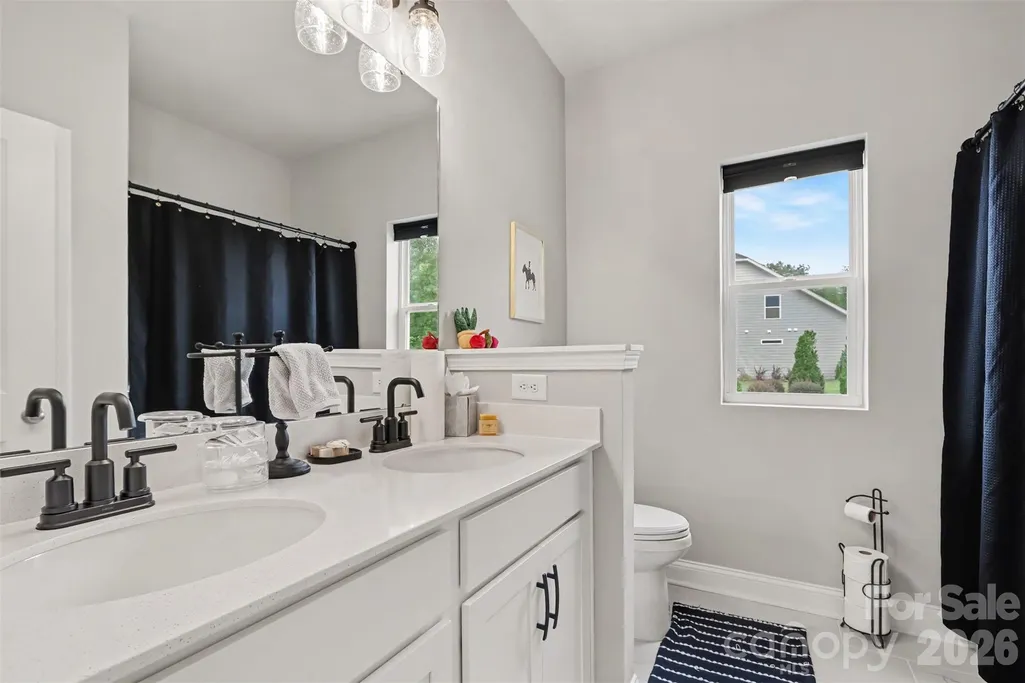
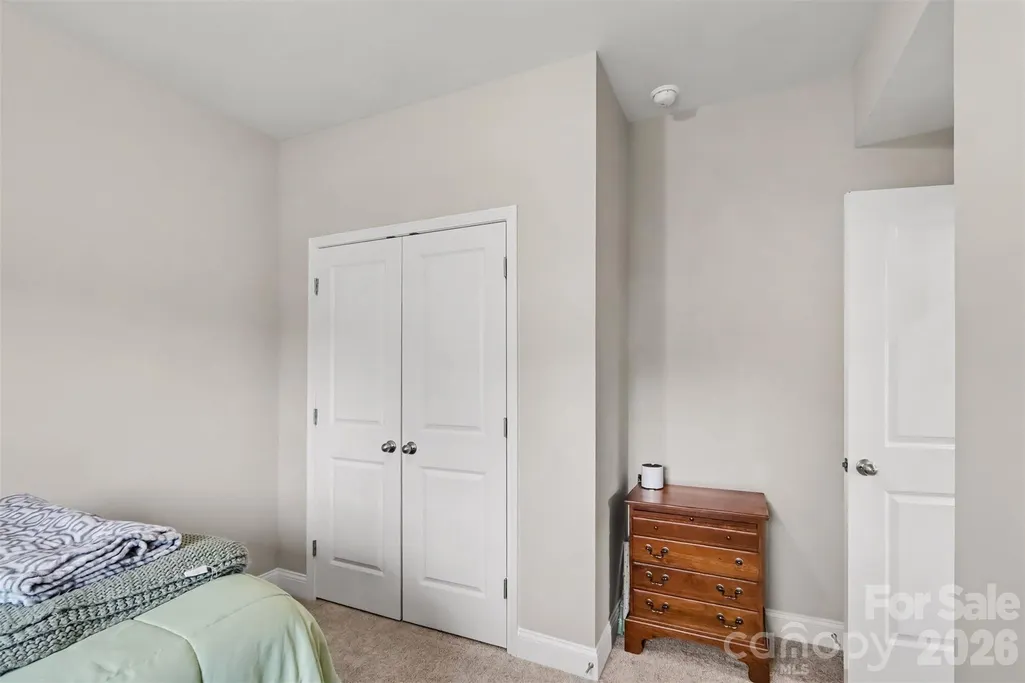
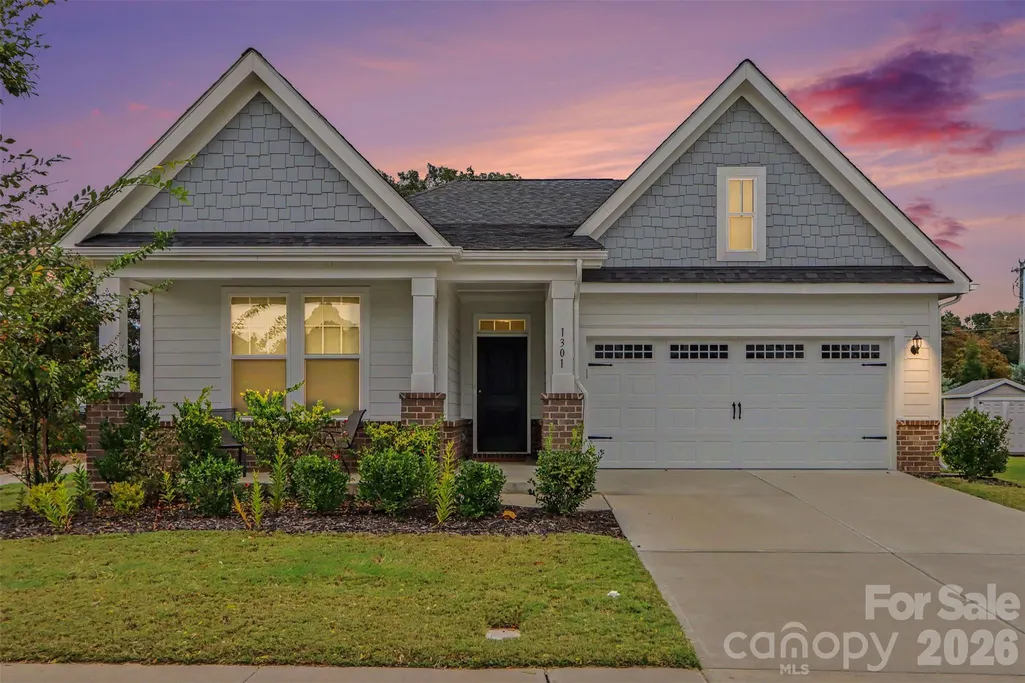
Address
1301 Black Walnut Street, Monroe, NC
Price
$ 405,000
Property Attributes
- ID#4435719
- TypeSingle Family
- Listing Status Active
- CountyUNION
- CityMonroe
- AreaUnion County
- NeighborhoodMedlin Forest
- Zip28112
- StyleTraditional
- Year Built2023
- Price$ 405,000
- Bedrooms3
- Full Bathrooms2
- Half Bathrooms0
- Sqr Footage1825
- Lot Size0.194 Acres
Data Source:
Canopy MLS
Property Description
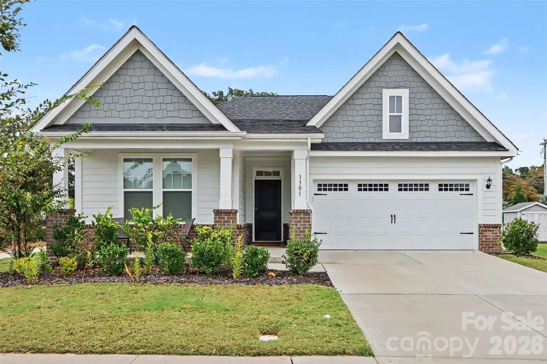
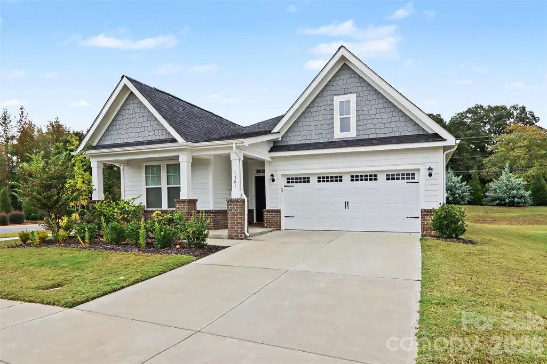
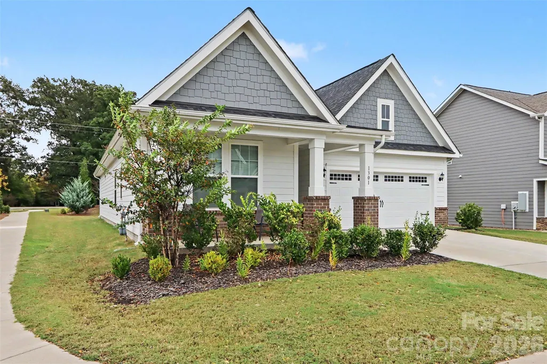
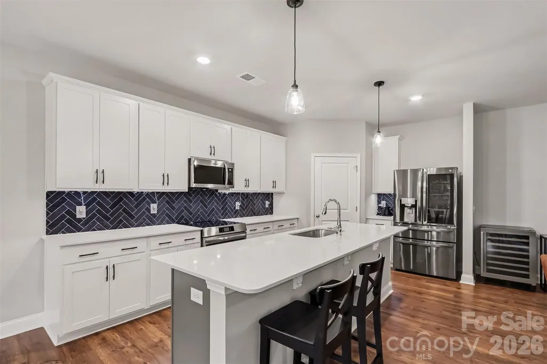
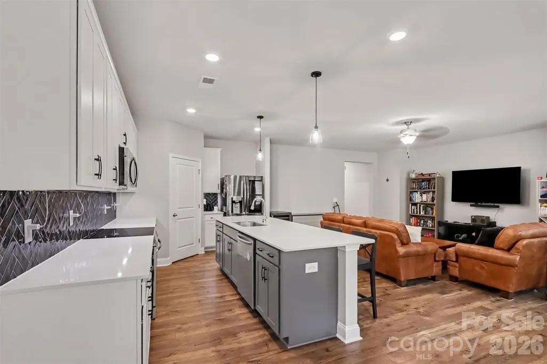
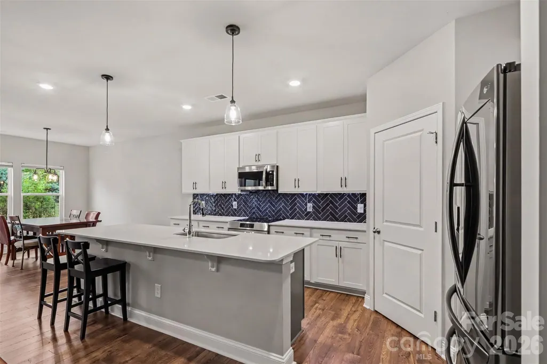
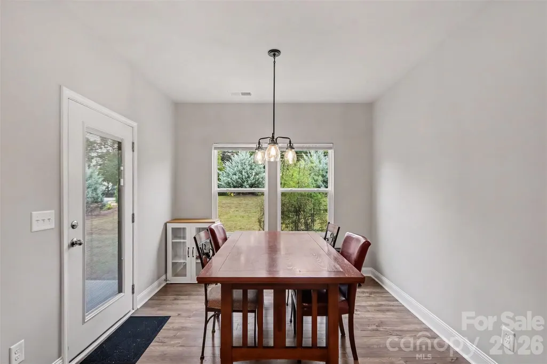
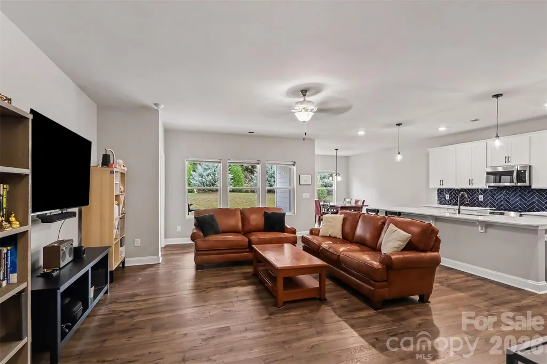
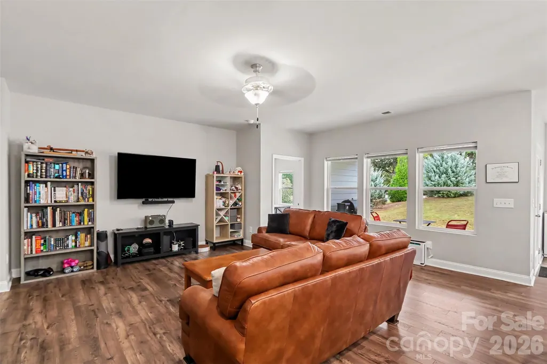
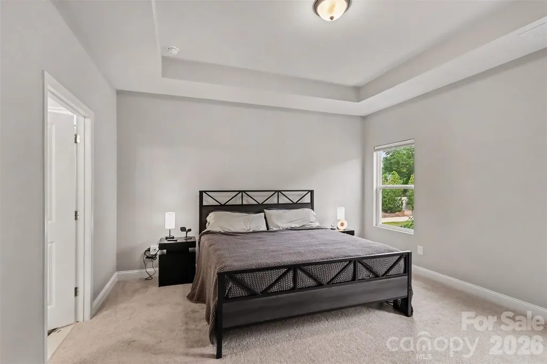
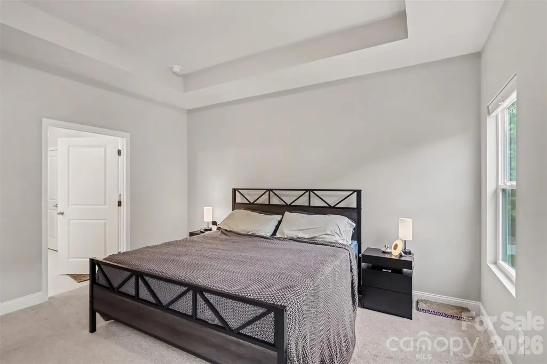
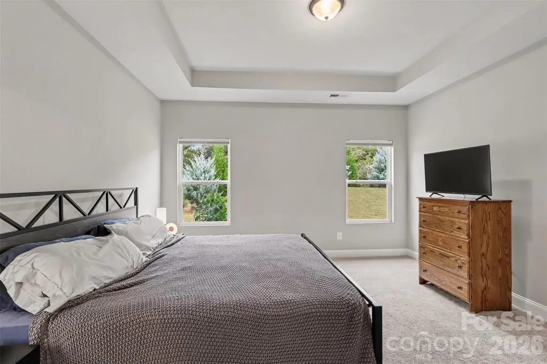
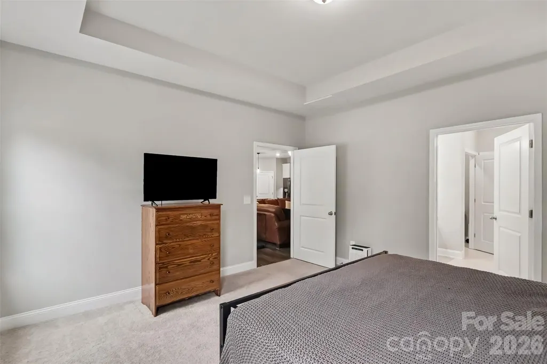
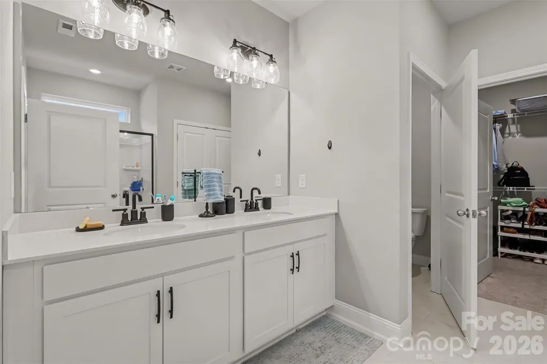
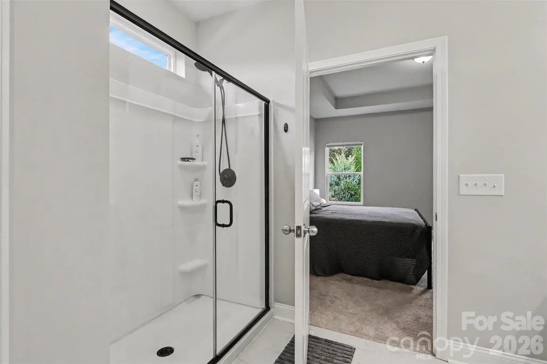
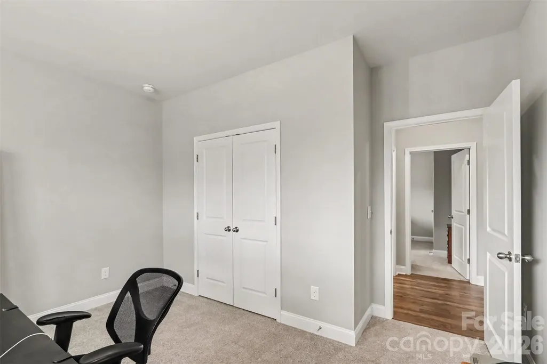
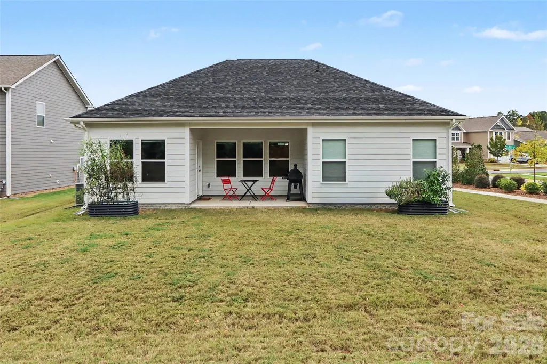
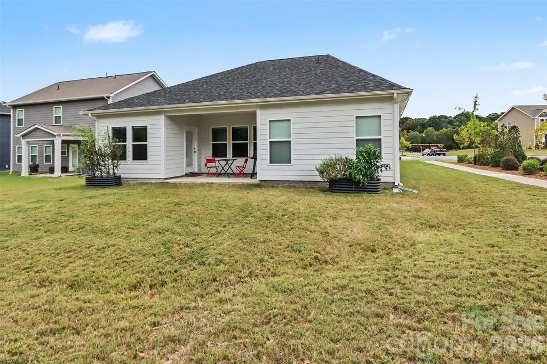
Enjoy the ease of one-level living in this beautifully designed 2023 ranch home! Featuring 3 bedrooms, 2 full baths, and an open-concept layout, this home offers a welcoming space for everyday living and entertaining. The kitchen is the heart of the home, complete with stainless steel appliances, a spacious island, and a walk-in pantry. The primary suite provides a relaxing retreat with a walk-in closet and ensuite bath featuring dual vanities and a walk-in shower. Start your morning on the covered front porch and wind down on the covered rear porch, where you can enjoy a little extra privacy. With modern design, thoughtful features, and comfortable indoor-outdoor living, this home is one you won't want to miss!
| Elementary School | Middle School | High School |
|---|---|---|
| East Elementary School | Monroe Middle School | Monroe High School |
| Price History | |
|---|---|
| 10/19/2026 | Listed $415,000 |
| 11/2/2026 | 3$405,000 |
General Features
| Living Area | 1825 |
|---|---|
| Sewer | Public Sewer |
| Heating | Forced Air,Natural Gas |
| Cooling | Ceiling Fan(s),Central Air |
| Appliances | Dishwasher,Disposal,Electric Oven,Electric Range,Electric Water Heater,Microwave |
| Zoning | R-11 |
| HOA Fee | 782 |
| Garage Spaces | 2 |
| Patio/Porch Features | Covered,Front Porch,Rear Porch |
| Architectural Style | Traditional |
| Construction Materials | Brick Partial,Hardboard Siding |
| Year Built | 2023 |
| Levels | One |
| Property Subtype | Single Family Residence |
| Parcel Number | 09-197-143 |
| Community Features | Walking Trails |
| Assoc Fee Paid Per | Annually |
| County | Union |
| New Construction | No |
| Property Type | Residential |
| HOA | Yes |
| Subdivision Name | Medlin Forest |
| Garage Y/N | Yes |
| Full Baths | 2 |
| Directions | From US-74 E,turn right onto S. Southerland Avenue. Continue straight onto E. Sunset Drive,then turn left onto Medlin Road. Turn right onto Bradford Pear Road,then turn left onto Black Walnut. |
| High School | Monroe |
| City | Monroe |
| Association Name | Medlin Forest HOA |
| Senior Community Y/N | No |
| Lot Size Units | Acres |
| Carport Y/N | No |
| Elementary School | East |
| Middle/Junior High School | Monroe |
| Additional Parcels Y/N | No |
| Virtual Tour | https://listings.nextdoorphotos.com/1301blackwalnutstreet |
| Builder Name | Dream Finders Homes |
| Standard Status | Active |
| CAR_HOASubjectTo | Required |
| Construction Type | Site Built |
| Tax Assessed Value | 356600 |
| Virtual Tour | https://listings.nextdoorphotos.com/1301blackwalnutstreet |
| Listing Terms | Cash,Conventional,FHA,VA Loan |
Interior Features
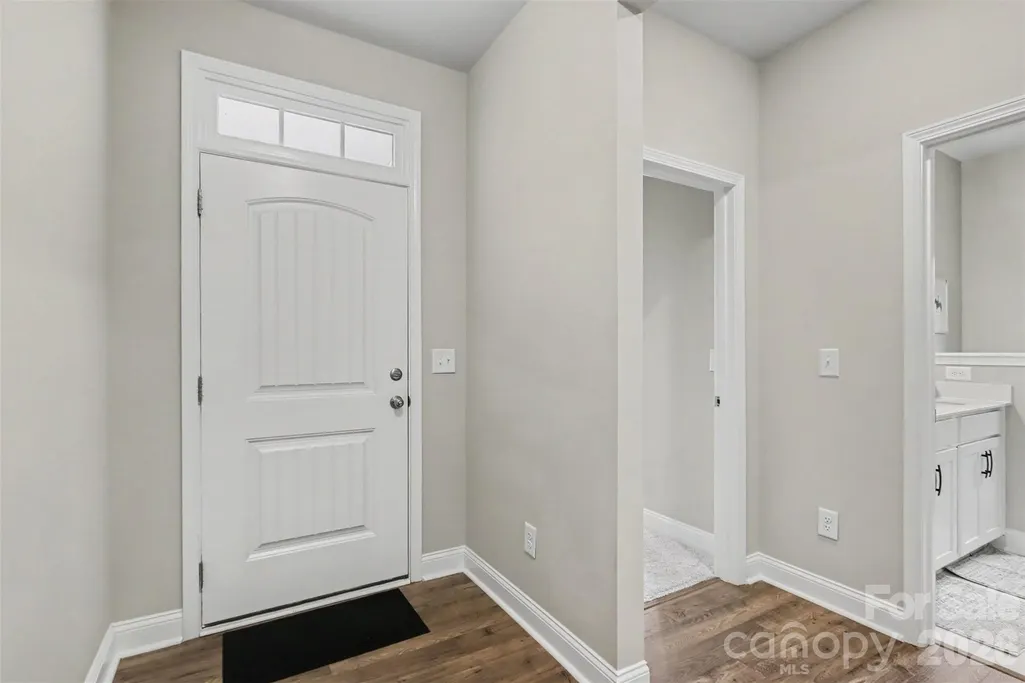
| Interior Amenities | Attic Stairs Pulldown,Breakfast Bar,Cable Prewire,Entrance Foyer,Open Floorplan,Walk-In Closet(s),Walk-In Pantry |
|---|---|
| Flooring | Carpet,Laminate |
| Basement (Y/N) | No |
| Fireplace Y/N | Yes |
| Above Grade Finished Area | 1825 |
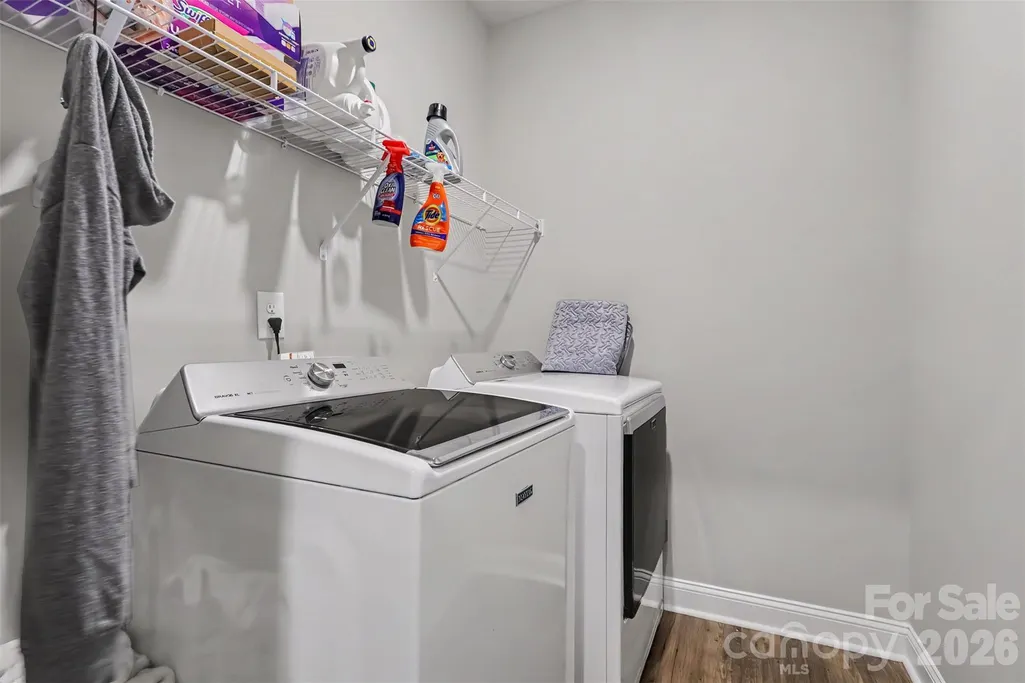
| Laundry Features | Electric Dryer Hookup,Laundry Room,Main Level,Washer Hookup |
| Total Bedrooms | 3 |
| Total Baths | 2 |
| SqFt Main | 1825 |
| SqFt Garage | 494 |
| Bedroom | 3 |
Exterior Features
| Parking Features | Attached Garage |
|---|---|
| Lot Features | Corner Lot,Level |
| Water Source | City |
| Lot Size Area | 0.194 |
| Foundation Details | Slab |
| Road Surface Type | Concrete,Paved |
| Builder Model | Belair |
| Road Responsibility | Private Maintained Road |
| Main Level Garage YN | Yes |
Amenities
- Foreclosure
- Views
- Short Sale
- New Construction
- Adult 55+
- Lease To Own
- No HOA Fees
- Furnished
- Primary On Main
- Air Conditioning
- Seller Finance
- Green
- Fixer Upper
- Horse
- Golf
- Fireplace
- Deck
- Garage
- Basement
- Pool
Property vs Single Family Average in 28112
Price
Year Built
Visits