
Address
590 Crestmont Drive Se, Concord, NC
Price
$ 295,000
Property Attributes
- ID#4437299
- TypeSingle Family
- Listing Status Active
- CountyCABARRUS
- CityConcord
- AreaCabarrus County
- NeighborhoodIron Station
- Zip28025
- Style
- Year Built1969
- Price$ 295,000
- Bedrooms3
- Full Bathrooms2
- Half Bathrooms0
- Sqr Footage2230
- Lot Size0.68 Acres
Data Source:
Canopy MLS
Property Description
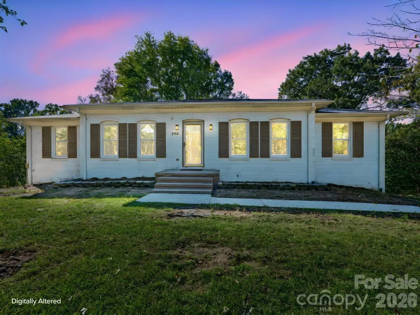
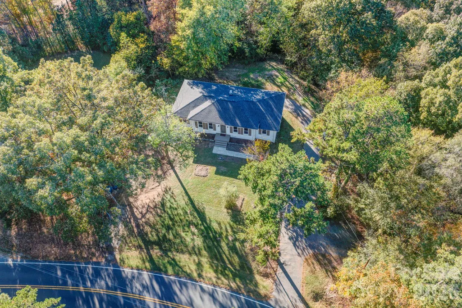
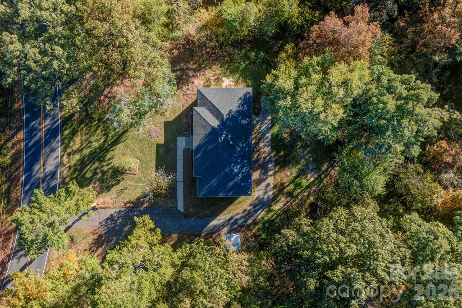
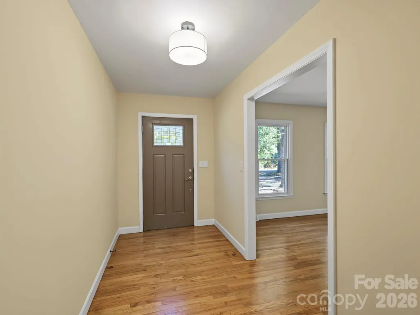
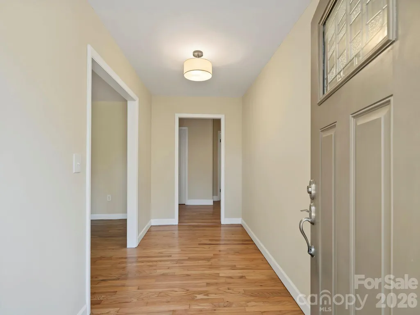
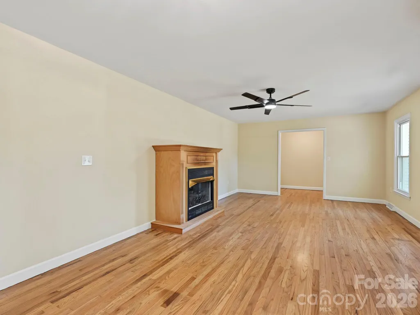
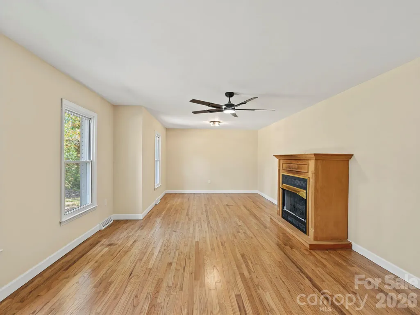
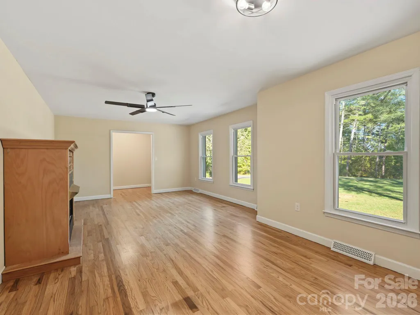
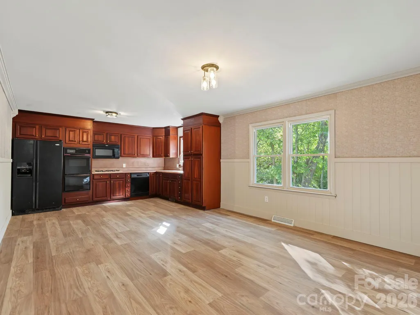
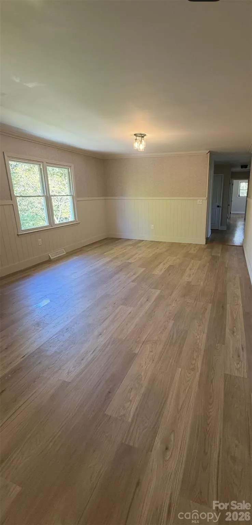
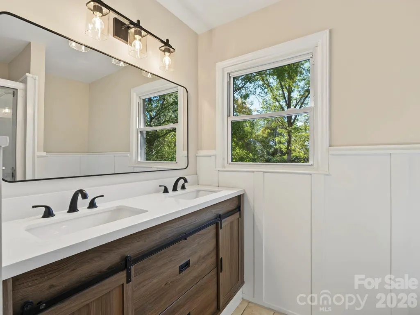
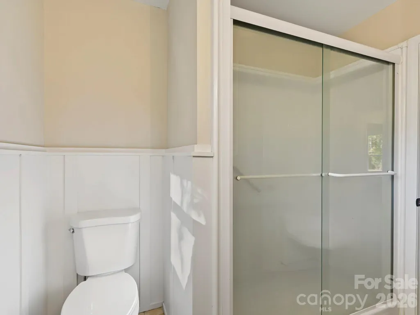
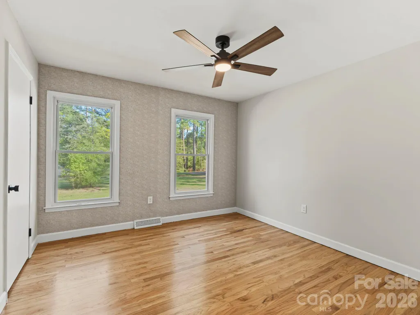
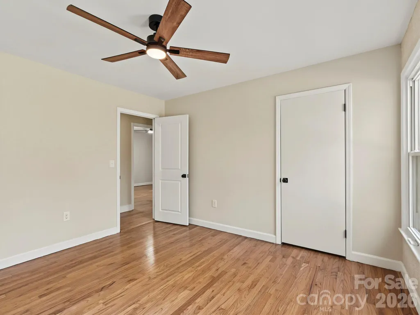
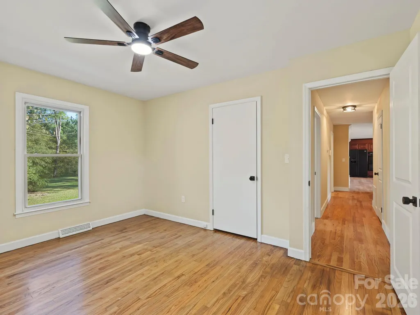
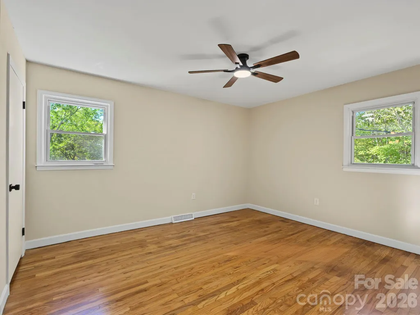
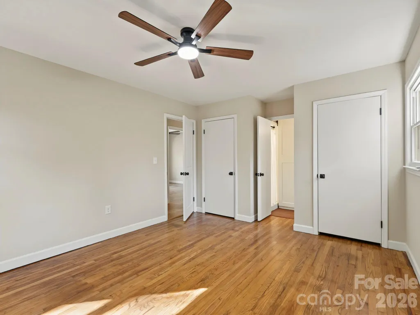
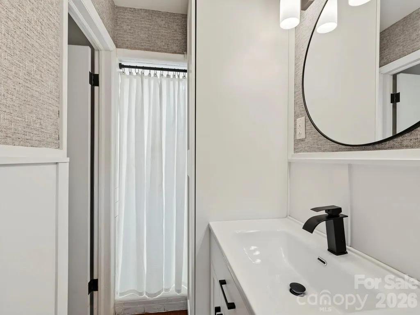
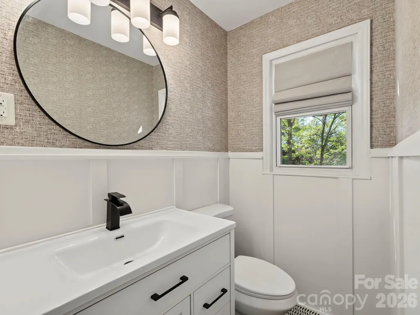
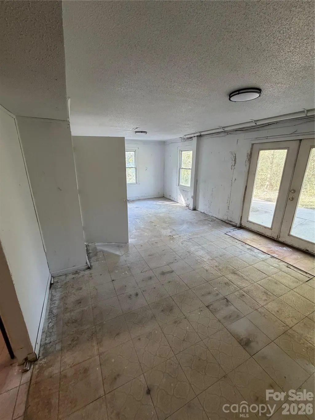
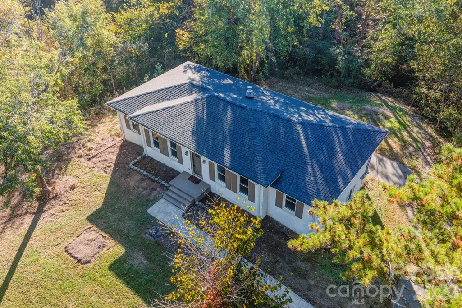
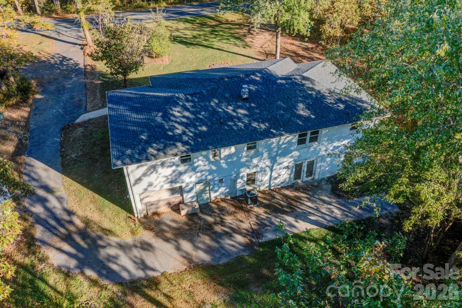
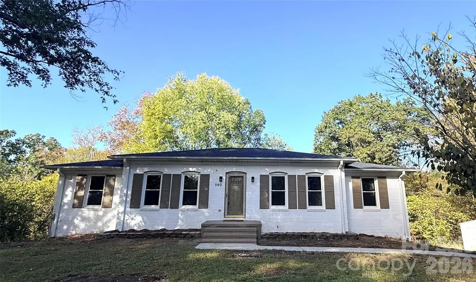
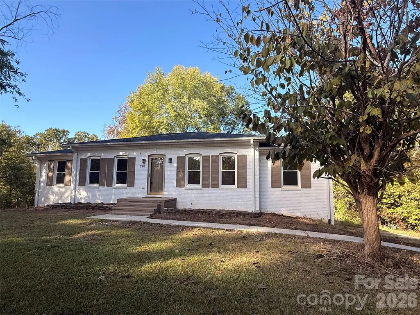
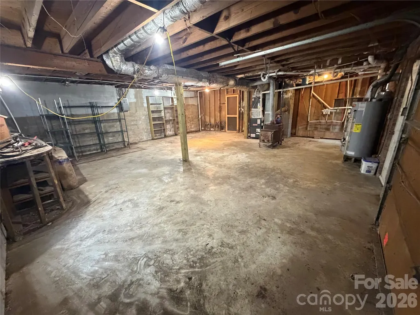
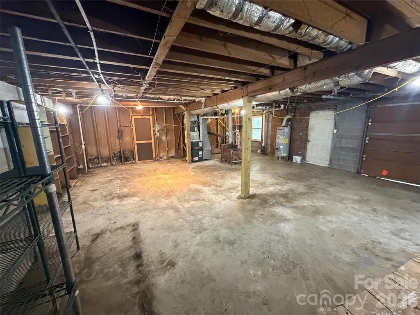
New Look, New Opportunity! This charming brick ranch offers 3 bedrooms, 2 full bathrooms, and timeless character with refinished hardwood floors, fresh paint, and thoughtful updates throughout. Enjoy inviting living spaces, a spacious kitchen that features a gas range and double oven, a large dining area perfect for gathering, and a welcoming foyer that leads into a separate front living room. The partially finished basement and basement garage offers the ideal opportunity to create your dream space for storage, hobbies, or a workshop, with plenty of potential to make the space your own. Situated on approximately 0.68 acres with mature trees, a new roof in 2025, and a location just minutes from downtown Concord, this home offers the perfect blend of charm, comfort, and potential—all outside city limits. Whether you’re a first-time buyer or looking for a home with room to make your own, this is an opportunity worth exploring!
| Elementary School | Middle School | High School |
|---|---|---|
| Unspecified Elementary School | Unspecified Middle School | Unspecified High School |
| Price History | |
|---|---|
| 10/23/2026 | Listed $295,000 |
General Features
| Living Area | 2230 |
|---|---|
| Sewer | Septic Installed |
| Heating | Central |
| Cooling | Central Air |
| Appliances | Dishwasher,Double Oven,Gas Cooktop,Microwave,Refrigerator with Ice Maker,Wall Oven |
| Garage Spaces | 1 |
| Construction Materials | Brick Full |
| Year Built | 1969 |
| Levels | One |
| Property Subtype | Single Family Residence |
| Parcel Number | 5630-97-8668-0000 |
| County | Cabarrus |
| New Construction | No |
| Property Type | Residential |
| HOA | No |
| Subdivision Name | Iron Station |
| Garage Y/N | Yes |
| Full Baths | 2 |
| High School | Unspecified |
| City | Concord |
| Senior Community Y/N | No |
| Lot Size Units | Acres |
| Carport Y/N | No |
| Elementary School | Unspecified |
| Middle/Junior High School | Unspecified |
| Additional Parcels Y/N | No |
| Virtual Tour | https://www.zillow.com/view-imx/31a863ce-5db5-4858-848b-1c7873d1290f?setAttribution=mls&wl=true&initialViewType=pano&utm_source=dashboard |
| Standard Status | Active |
| CAR_HOASubjectTo | None |
| Construction Type | Site Built |
| Tax Assessed Value | 244320 |
| Virtual Tour | https://www.zillow.com/view-imx/31a863ce-5db5-4858-848b-1c7873d1290f?setAttribution=mls&wl=true&initialViewType=pano&utm_source=dashboard |
| Listing Terms | Cash,Conventional,VA Loan |
Interior Features
| Basement | Basement Garage Door,Basement Shop,Exterior Entry,Interior Entry,Partially Finished,Storage Space,Walk-Out Access |
|---|---|
| Basement (Y/N) | Yes |
| Fireplace Y/N | No |
| Above Grade Finished Area | 1609 |
| Laundry Features | In Basement |
| Total Bedrooms | 3 |
| Below Grade Finished Area | 621 |
| Total Baths | 2 |
| SqFt Main | 1609 |
| Bedroom | 3 |
Exterior Features
| Parking Features | Basement,Driveway,Attached Garage |
|---|---|
| Water Source | Well |
| Lot Size Area | 0.68 |
| Foundation Details | Basement |
| Road Surface Type | Asphalt,Gravel,Paved |
| Road Responsibility | Publicly Maintained Road |
| Main Level Garage YN | No |
Amenities
- Foreclosure
- Views
- Short Sale
- New Construction
- Adult 55+
- Lease To Own
- No HOA Fees
- Furnished
- Primary On Main
- Air Conditioning
- Seller Finance
- Green
- Fixer Upper
- Horse
- Golf
- Fireplace
- Deck
- Garage
- Basement
- Pool
Property vs Single Family Average in 28025
Price
Year Built
Visits

 Canopy MLS® Copyright ©2026 All rights reserved.
